
3 bed Bungalow - Detached for Sale
Critchlow Drive, Dove Holes
£425,000Share:
Description
Situated in Dove Holes, Critchlow Drive presents an exceptional opportunity to acquire a brand-new detached bungalow. This property is designed to offer a modern and comfortable living experience, perfect for those seeking a peaceful retreat in a picturesque setting. The bungalow boasts a contemporary design, ensuring that every corner is both functional and aesthetically pleasing. With its new build status, you can expect high-quality finishes and the latest in energy-efficient technology, providing you with a home that is not only stylish but also economical to run. The surrounding area of Dove Holes is known for its scenic beauty and friendly community atmosphere. Residents can enjoy the tranquillity of rural living while still being conveniently located near local amenities. Whether you are looking to downsize, seeking a first home, or simply desiring a serene place to live, this bungalow offers the perfect solution.
Directions
Ground Floor
Underfloor heating throughout the ground floor.
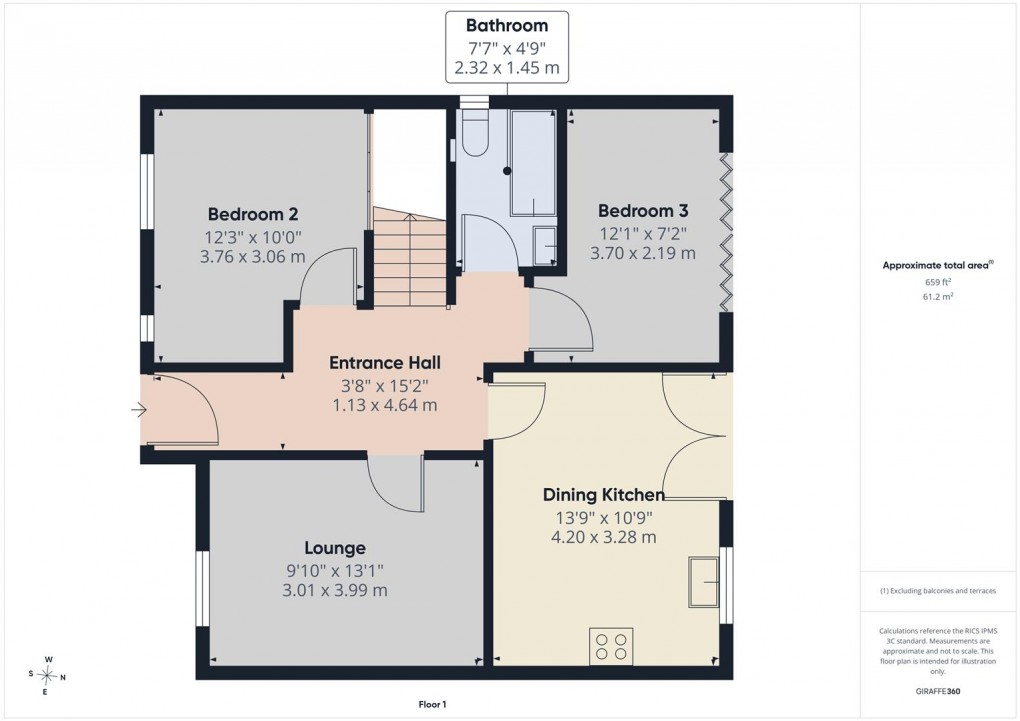
Entrance Hall (1.13 x 4.64)
With stairs leading to principle bedroom.
Lounge (3.01 x 3.99)
Window.
Kitchen/Diner (4.20 x 3.28)
Quality range of base and wall units. Worksurface with integrated sink unit and upturns. Induction hob with extractor over. Built in eye level double oven. Space for washing machine, integrated dishwasher and fridge/freezer. Spot lighting. Tiled flooring. Double doors and window to garden.
Bedroom 2 (3.76 x 3.06)
Two windows to side.
Bedroom 3 (3.70 x 2.19)
Window
Bathroom (2.32 x 1.45)
Fully tiled with panel enclosed bath and shower attachment. Low level W.C. Wash hand basin. Towel rail. Obscure window. Spot lighting.
First Floor
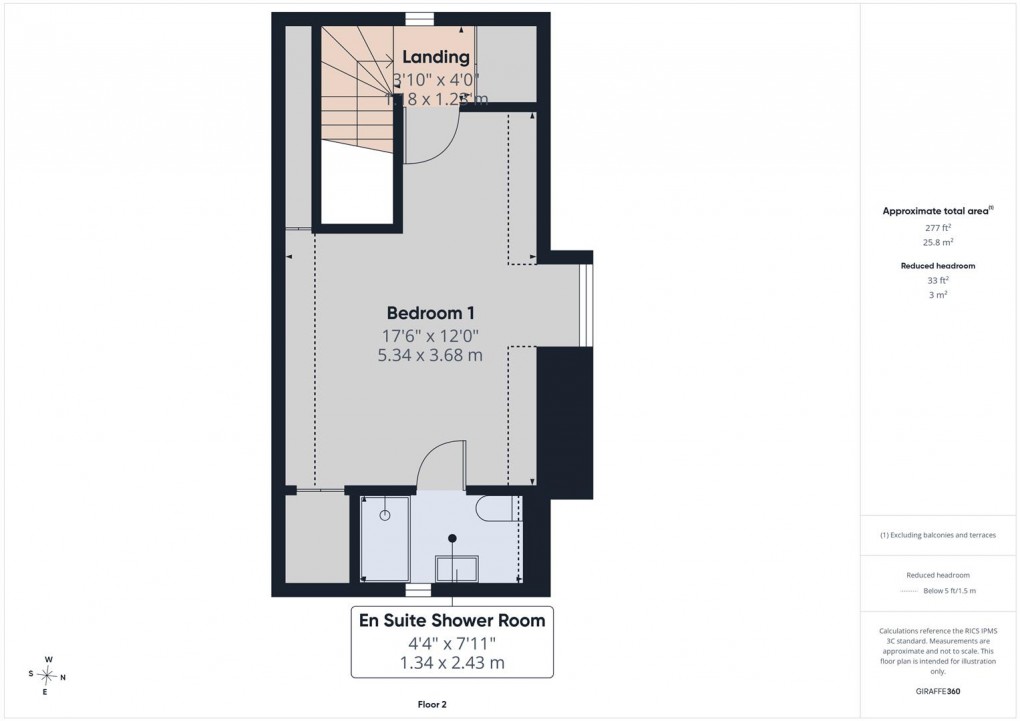
Landing
Built in cupboard.
Bedroom 1 (5.34 x 3.68)
Window to side. Range of fitted bedroom furniture. Eaves storage cupboards Radiator.
En Suite (1.34 x 2.43)
Double shower enclosure with wall mounted shower unit. Towel rail. Wall mounted wash basin. Low level W.C. Obscure window. Tiled walls. Wood effect flooring.
Outside
Pathway leading to the front with lawn areas. Tarmac driveway providing off road parking for 2 vehicles.
The rear garden has flag stone patio area with lawn area enclosed by panel fencing and stone wall with gate access.
Agents Note
Please note these photos are for a different Plot and are for example and marketing purposes only.
Floorplan
To discuss this property call us:
Market your property
with Mellors Estate Agents
Book a market appraisal for your property today.