
2 bed Bungalow - Detached for Sale
Hargate Road, Buxton
£315,000Share:
Description
Situated on the popular Hargate Road in Buxton, this delightful detached bungalow offers two well-proportioned bedrooms, this property is ideal for families or those seeking extra space. The layout of the property is thoughtfully designed, allowing for a seamless flow between the living spaces. Natural light floods the interiors, creating a bright and airy environment that enhances the overall appeal of the home with lots of potential. Buxton is renowned for its stunning scenery and rich history, making it a desirable location for those who appreciate the beauty of the Peak District. Residents will enjoy easy access to local amenities, including shops, schools, and parks, all within a short distance.
Directions
From our Buxton office turn right and bear left at the roundabout, turning left again into St Johns Road. Turn left into Burlington Road and at the end, turn right into Bath Road. Proceed straight across Macclesfield Road into College Road and turn right into Temple Road. Continue along this road for a while as it becomes Milldale Avenue and take the third right turning into Hargate Road. The property can be seen after a short while on the right.
GROUND FLOOR
Entrance
Obscure Double glazed entrance door and side panels to entrance hall.
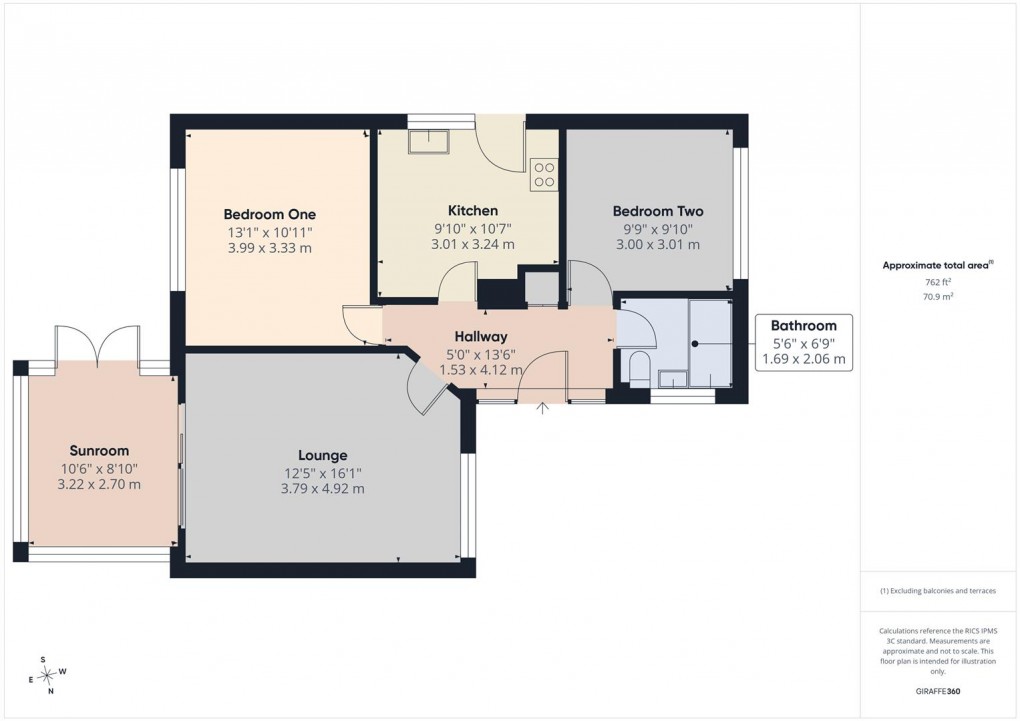
Entrance Hall (4.11m x 1.52m)
Radiator. Storage cupboard with shelving and radiator. Electric unit cupboard.
Kitchen (3.23m x 3.00m)
Double glazed window and door to side. Range of base and wall units. Worksurfaces with stainless steel sink unit and tiled splashbacks Space for washing machine, dishwasher, cooker and fridge/freezer.
Lounge (4.90m x 3.78m)
Double glazed window to front. Wooden fire surround with stone effect insert and hearth. Electric coal effect fire. Radiator. Double glazed sliding patio doors to sunroom.
Sunroom (3.20m x 2.69m)
Double glazed windows to all aspects and door to garden. Radiator.
Bedroom One (3.99m x 3.33m)
Double glazed window to rear. Radiator.
Bedroom Two (3.00m x 2.97m)
Double glazed window to front. Radiator. Loft access.
Bathroom (2.06m x 1.68m)
Obscure double glazed window to side. Panel enclosed bath with shower mixer tap and splash back panels. Low level W.C. Pedestal hand wash basin. Radiator.
OUTSIDE
Block paving to the front and sides with flower and shrub borders. Pathway to the left hand side leading to Entrance door. Off road parking for several cars leading to detached garage with up and over door. Double glazed door to Kitchen. Gate to rear garden.
Garden
Patio area. Lawned garden with various shrubs and rockery. Steps down to further lawned garden with shed, shrub borders enclosed by panel fencing.
Floorplan
To discuss this property call us:
Market your property
with Mellors Estate Agents
Book a market appraisal for your property today.